
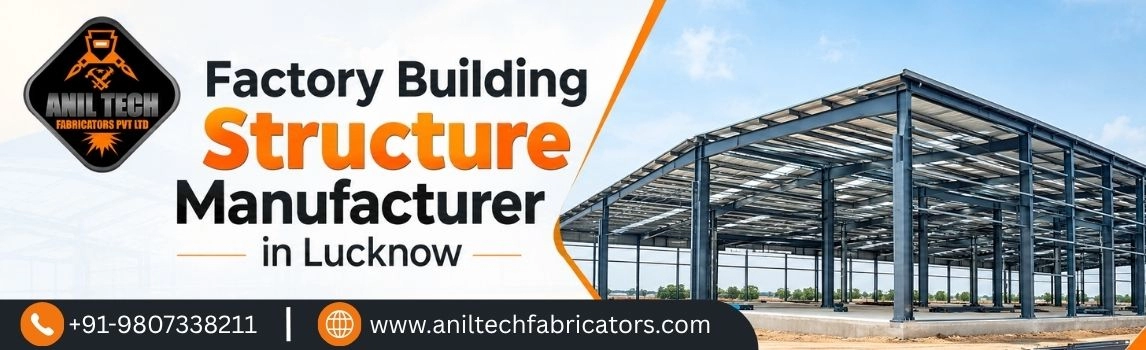
Factory Building Structure Manufacturer in Lucknow
If you are planning to set up a factory, warehouse, or industrial shed in Lucknow or nearby areas, choosing the right structure manufacturer is one of the most important decisions you will make. A factory building is not just a shed with a roof. It is the base on which your entire business runs. A poorly built structure can lead to leakage, rusting, safety issues, and heavy repair costs within a few years. A well-built structure, on the other hand, can last for decades with very little maintenance.
Anil Tech Fabricators is a trusted name for factory building structures in Lucknow. We design, manufacture, and install steel structures for factories, warehouses, godowns, and industrial sheds across Lucknow and the surrounding regions of Uttar Pradesh. This page will help you understand what a factory building structure is, why it matters, what options are available, and how we can help you build a strong and long-lasting facility for your business.
What is a Factory Building Structure?
A factory building structure is the steel or metal framework that forms the skeleton of an industrial building. This includes columns, beams, trusses, purlins, and roofing sheets that together create a strong, covered space for manufacturing, storage, or processing activities.
Most modern factory buildings in India are made using Pre-Engineered Buildings (PEB) or conventional steel structures. These are built off-site in a factory, then transported and assembled at your location. This method saves time, reduces construction cost, and gives a much stronger and cleaner structure compared to old-style brick and concrete sheds.
Main Parts of a Factory Structure
| Part | Purpose |
|
Structural steel columns |
Vertical supports that carry the entire load of the building |
|
Roof beams and trusses |
Horizontal supports connecting columns and carrying roof load |
|
Trusses |
Triangular frames that support the roof and give it strength |
|
Purlins |
Horizontal bars placed over trusses to hold roofing sheets |
|
Roofing Sheets |
Cover the top of the building, usually galvanized or color-coated sheets |
|
Wall Cladding |
Covers the sides of the building, can be metal sheets, brick, or a mix |
|
Base Plates & Anchor Bolts |
Fix the columns firmly to the foundation |
Why Lucknow Businesses Need Strong Factory Structures?
Lucknow has grown into a major industrial and business hub of Uttar Pradesh. With growing industrial zones near Amausi, Chinhat, Sarojini Nagar, and along the Kanpur Road and Sultanpur Road stretch, more businesses are setting up manufacturing units, warehouses, and cold storage facilities every year.
Here is why choosing the right factory structure matters in this region:
- Weather Conditions: Lucknow has hot summers, heavy monsoon rains, and cold winters. The structure must handle heat expansion, water drainage, and temperature changes without damage.
- Faster Construction: Businesses cannot wait months for construction. Steel structures can be built much faster than traditional concrete buildings.
- Lower Long-term Cost: Steel structures need less maintenance and repair compared to old brick and cement sheds.
- Future Expansion: A good structure allows you to add more space later without breaking down the entire building.
- Government Approvals: A properly engineered structure meets safety norms required for factory licenses and fire safety approvals.
Industrial/Factory Shed Manufacturer in Lucknow
Businesses planning a new manufacturing unit or expanding an existing industrial facility need a manufacturer who understands structural requirements. An experienced factory building structure manufacturer can help turn the building plan into a properly fabricated and installed steel structure.
Anil Tech Fabricators works on industrial fabrication requirements in Lucknow and provides structural solutions according to project needs. The company can support different types of industrial building requirements, from factory sheds to larger structural frameworks.
The right solution can help businesses create a strong and practical industrial space while making better use of the available land.
Why Steel Is Commonly Used for Factory Buildings?
Steel is widely used in industrial construction because it offers strength, flexibility, and practical installation benefits.
Some important advantages include:
1. High Strength
Steel can support significant loads when properly designed and fabricated. This makes it suitable for factories containing heavy machinery, storage systems, and industrial equipment.
2. Large Open Areas
Factory operations often require open floor space. Steel structures can provide large clear spans, reducing the need for many internal columns.
3. Faster Construction
Fabricated steel components can be prepared at the manufacturing facility and then assembled at the project site. This can reduce construction time compared with some traditional construction methods.
4. Flexible Design
Steel structures can be designed for different building sizes and industrial requirements. Future extensions can also be considered during the planning stage.
5. Easy Maintenance
With suitable surface protection, regular inspection, and proper maintenance, steel structures can provide long service life.
6. Suitable for Industrial Use
Steel structures are suitable for factories, warehouses, workshops, production units, and many other industrial buildings.
Types of Factory Building Structures We Offer
Anil Tech Fabricators provides different types of structures depending on your business need, budget, and land size.
| Structure Type | Common Application |
|
Industrial Steel Shed |
Factories, workshops and storage areas |
|
PEB Structure |
Large factories and warehouses |
|
Steel Frame Structure |
Manufacturing and commercial buildings |
|
Heavy Steel Structure |
Heavy machinery and industrial operations |
|
Light Steel Structure |
Smaller industrial units and storage spaces |
|
Mezzanine Structure |
Additional floor or storage area |
|
Crane Supporting Structure |
Factories using overhead cranes |
|
Industrial Platform |
Machinery access and maintenance |
|
Warehouse Structure |
Storage and distribution facilities |
Pre-Engineered Building for Factory Construction in Lucknow
Pre-Engineered Buildings, commonly called PEB structures, are widely used for industrial buildings. In this type of construction, major structural components are designed and fabricated according to the project requirements before being assembled at the site.
PEB systems can be suitable for:
- Manufacturing plants
- Industrial sheds
- Warehouses
- Workshops
- Automobile units
- Storage facilities
- Production centres
- Logistics buildings
One of the major benefits of PEB construction is that the structural components are manufactured according to an approved design. This helps make site assembly more organised.
However, the design should always consider factors such as building dimensions, wind loads, roof loads, equipment loads, location, and intended use.
Factory Shed Structure Manufacturing in Lucknow
Factory shed structure manufacturing is commonly required by businesses that need a covered industrial working area. A properly planned shed provides protection from weather while creating space for production, storage, or other industrial activities.
A factory shed structure may include:
- Steel columns
- Roof framework
- Purlins
- Bracing
- Roofing support
- Wall support
- Doors and openings
- Ventilation provisions
- Drainage arrangements
The height and span of the shed should be selected according to the activities planned inside the building. For example, a factory using large machinery may require greater height and clear floor space than a small workshop.
Heavy Industrial Building Structures in Lucknow
Some industries require structures capable of handling higher loads. Heavy industrial structures may need stronger sections, additional bracing, special foundations, crane systems, or equipment support arrangements.
Such buildings may be used for:
- Engineering industries
- Fabrication units
- Automobile manufacturing
- Machinery plants
- Steel-related industries
- Heavy equipment workshops
- Industrial production units
The structure should be designed according to the actual loads rather than using a standard structure for every project.
Important Factors in Factory Building Structure Design
Before manufacturing begins, several factors should be considered.
1. Building Size
The length, width, and height of the building directly affect the quantity and type of steel required.
2. Industrial Use
A factory producing small components may have different requirements from a facility handling large machinery.
3. Equipment Load
Heavy machines may require special foundation and structural provisions.
4. Crane Requirements
If the factory will use an overhead crane, crane loads and supporting arrangements need to be considered during the design stage.
5. Roof Requirements
Roofing material, insulation, ventilation, solar panels, and other requirements can influence the structural design.
6. Wind Conditions
The building should be designed according to applicable structural requirements and local site conditions.
7. Future Expansion
Businesses should consider possible expansion before finalising the structure. Proper planning can make future additions easier.
8. Site Conditions
Foundation and structural requirements depend partly on soil and site conditions. A site assessment can help determine suitable construction requirements.
Materials We Use for Factory Building Structure
The strength and life of any factory building depends heavily on the quality of material used. At Anil Tech Fabricators, we only use tested and certified materials.
| Material | Use in Factory Structure |
|
Mild Steel (MS) |
Columns, beams, trusses – main framework |
|
Galvanized Iron (GI) Sheets |
Roofing and wall cladding, rust resistant |
|
Color-Coated Sheets |
Roofing with better looks and heat resistance |
|
High Tensile Bolts |
Joining structural members securely |
|
Polycarbonate Sheets |
Skylights for natural light inside the factory |
|
Insulation Sheets |
Reduce heat and noise inside the building |
Benefits of Choosing a Steel Factory Structure
- Strength: Steel structures can bear heavy loads, including machinery, storage racks, and overhead cranes.
- Speed: Construction time is much shorter compared to brick and concrete buildings.
- Durability: With proper coating, steel structures can last 30 to 50 years with minimal maintenance.
- Fire Safety: Steel does not catch fire like wood, and can be treated with fire-resistant coating for added safety.
- Flexibility: Easy to modify, extend, or even relocate if your business needs change.
- Cost Saving: Lower cement and labor requirement reduces overall project cost.
- Clean Construction: Less dust, less waste, and a cleaner work site compared to traditional construction.
- Eco-Friendly: Steel is recyclable, and PEB construction produces less construction waste.
Factory Building Structure Manufacturing Process in Lucknow
We follow a clear step-by-step factory building structure manufacturing process so that you always know what is happening at every stage of your project.
- Site Visit & Requirement Study: Our team visits your site in Lucknow to understand land size, soil condition, and your business requirement.
- Design & Drawing: We prepare a structural design based on load, span, and local weather conditions, along with detailed drawings for your approval.
- Material Planning: Steel sections, sheets, and fittings are selected and ordered based on the final design.
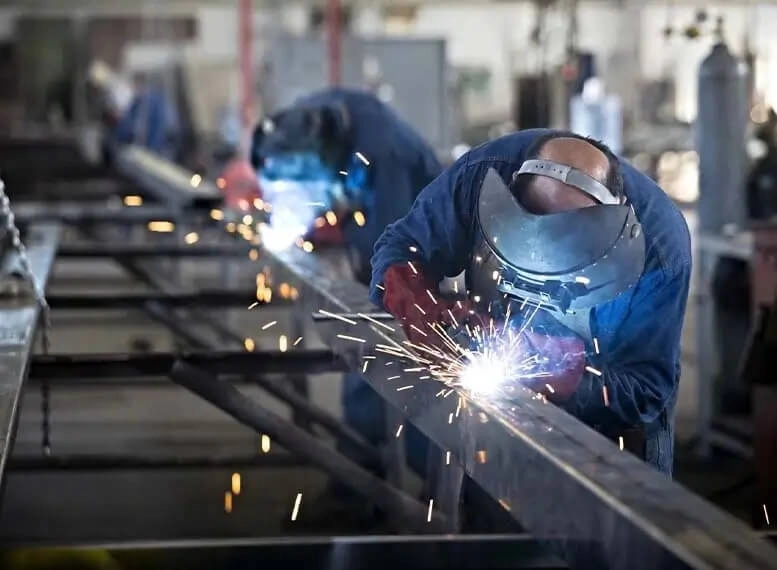
- Fabrication: Structural parts are cut, welded, and shaped at our fabrication unit with strict quality checks.
- Transportation: Fabricated parts are transported safely to your site.
- Erection & Installation: Our skilled team assembles the structure on-site, following safety guidelines at every step.
- Quality Check & Handover: A final inspection is done to check strength, alignment, and finishing before handing over the completed structure.
- After-Sales Support: We remain available for any repair, maintenance, or expansion work after project completion.
Benefits of Choosing a Professional Factory Structure Manufacturer
Selecting an experienced manufacturer can make the construction process more organised and reliable.
1. Better Structural Planning
A professional team can understand the practical requirements of factory operations and coordinate them with the structural design.
2. Proper Fabrication
Accurate fabrication is important because structural components need to fit correctly during installation.
3. Reduced Material Wastage
Proper planning and fabrication can help reduce unnecessary material use.
4. Faster Installation
Pre-fabricated components can make site assembly more systematic.
5. Customised Solutions
Every factory does not have the same requirements. A customised structural solution can be planned according to the building's purpose.
6. Support for Industrial Projects
A manufacturer familiar with industrial structures can understand requirements related to machinery, storage, access, platforms, and future expansion.
Industries We Serve Factory Building Structure in Lucknow
Anil Tech Fabricators has worked with businesses across many industries, including:
- Manufacturing and engineering units
- Warehousing and logistics companies
- Cold storage and food processing units
- Automobile service and parts industries
- Textile and garment units
- Pharmaceutical and packaging companies
- Agricultural equipment and storage businesses
- Government and institutional projects
Factory Building Structure for Warehouses in Lucknow
Warehouses need sufficient storage space, clear movement areas, loading and unloading zones, and proper access for vehicles.
A steel warehouse structure can provide large open areas for:
- Storage racks
- Pallet storage
- Forklift movement
- Loading areas
- Packaging operations
- Material handling
The building height can also be planned according to the type of storage system being used.
Factory Structure with Overhead Crane in Lucknow
Factories that handle heavy materials may use overhead cranes. In such cases, crane supporting arrangements should be considered during the initial structural planning.
The design may need to account for:
- Crane load
- Crane span
- Crane runway
- Dynamic loads
- Column arrangement
- Required building height
- Machinery movement
Planning these requirements from the beginning can avoid costly structural changes later.
Custom Factory Building Structure Solutions in Lucknow
There is no single structure that is suitable for every factory. A small manufacturing unit, large warehouse, and heavy engineering plant can have very different structural needs.
Customisation may involve:
- Building dimensions
- Column spacing
- Roof height
- Clear span
- Door openings
- Crane provisions
- Mezzanine floors
- Platforms
- Ventilation requirements
- Future expansion
- Equipment support
Anil Tech Fabricators can understand these requirements and provide structural fabrication solutions based on the project's needs.
Factors That Affect Factory Structure Cost
Many customers ask how much a factory structure will cost. The truth is, there is no fixed price, as it depends on several factors:
| Factor | How It Affects Cost? |
|
Plot / Built-up Area |
Larger area means more material and labor |
|
Type of Structure |
PEB is usually more cost-effective for large spans |
|
Roofing Material |
Color-coated sheets cost more than plain GI sheets |
|
Height & Span |
Taller and wider structures need stronger steel sections |
|
Location |
Transport distance from fabrication unit affects cost |
|
Additional Features |
Mezzanine floors, insulation, skylights add to the cost |
|
Ground Condition |
Soft or uneven soil may require extra foundation work |
For an accurate quote, it is best to share your land details and requirements with our team directly.
What Information Should You Share for a Factory Structure Quote?
If you want to request a quotation, keeping the following information ready can make the process easier:
- Proposed factory location
- Building length
- Building width
- Building height
- Type of industrial activity
- Required clear span
- Machinery details
- Crane requirement
- Roofing requirement
- Wall requirement
- Door and opening requirements
- Mezzanine requirement
- Future expansion plans
- Available architectural or structural drawings
Even if all details are not available, an initial discussion can help identify the information required for further planning.
Maintenance Tips for Factory Structures
A good factory structure lasts longer with simple, regular care:
- Check roofing sheets every year before monsoon for any damage or loose bolts.
- Clean gutters and drainage points regularly to avoid water blockage.
- Repaint or touch up rusted areas as soon as they are noticed.
- Check welded joints and bolts once a year for tightness.
- Keep ventilation points clear from dust and debris.
- Avoid overloading the structure beyond its designed capacity.
Why Choose Anil Tech Fabricators for Factory Building Structure in Lucknow?
- Local Expertise: Deep understanding of Lucknow's soil, weather, and industrial zones.
- Quality Material: We use only tested steel and certified sheets for every project.
- Experienced Team: Skilled engineers and fabricators with years of hands-on experience.
- On-Time Delivery: We plan every project to avoid delays and keep your business timeline on track.
- Custom Solutions: Every factory structure is designed based on your actual business need, not a copy-paste design.
- Fair Pricing: Transparent quotes with no hidden charges.
- After Sales Support: We stay connected even after project completion for repair or expansion needs.
Get a Factory Building Structure for Your Industrial Project
A factory is a long-term investment, and its structural framework should be selected carefully. The right factory building structure can provide the required strength, working space, flexibility, and durability for industrial operations.
If you are planning a factory, manufacturing unit, industrial shed, warehouse, workshop, or production facility in Lucknow, discuss your requirements with Anil Tech Fabricators at +91-9807338211.
Call us today to discuss your factory building requirement and get a free site visit and quotation.