
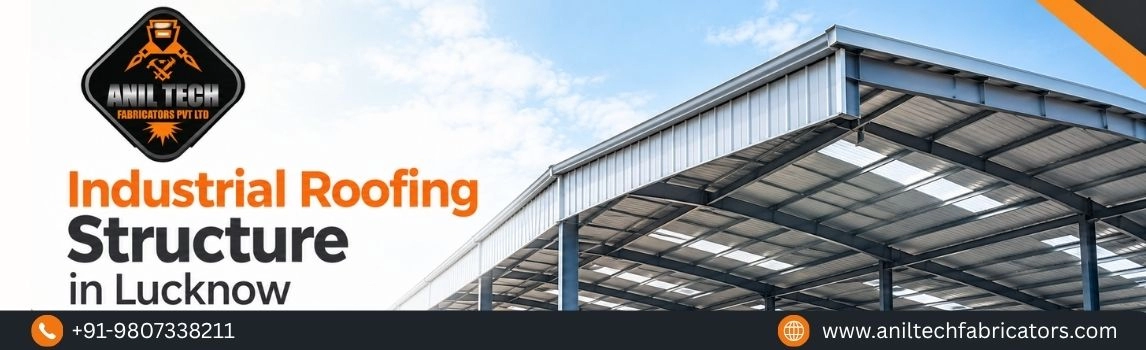
Industrial Roofing Structure in Lucknow
A strong roof is the first line of protection for any factory, warehouse or workshop. It keeps out rain, heat and dust, protects machines and stock, and gives workers a safe place to work. Anil Tech Fabricators designs and installs dependable Industrial Roofing Structure in Lucknow for factories, godowns, sheds, showrooms and large commercial buildings. Our team plans every roof according to the size of your building, the load it must carry and the weather in your area. From steel trusses and purlins to roof sheets, ventilation and rainwater drainage, we handle the complete work. If you are building a new unit or replacing an old, leaking roof, we give you a strong structure, fair pricing and timely completion.
What is an Industrial Roofing Structure?
An industrial roofing structure is the complete system that forms and supports the roof of a large building. It is not just the top sheet you see from outside. It includes the steel frame underneath, the supporting members that hold the sheets, and the sheets themselves, along with fittings such as gutters, skylights and ventilators.
Industrial roofs are very different from home roofs. They cover much larger areas, often without middle pillars, so the frame must be strong enough to carry the load across wide spans. They also face heavy rain, strong summer sun, dust and wind for many years. A good industrial roof must handle all these conditions without leaking, rusting or sagging. Choosing the right design and material at the start saves a lot of repair cost later, which is why proper planning matters before work begins.
Industrial Roofing Structure Fabrication Service in Lucknow
Anil Tech Fabricators offers complete Industrial Roofing Structure Fabrication Service in Lucknow, covering every stage from design to installation. Our work includes:
- Site visit and roof area measurement
- Structural design and load calculation
- Fabrication of steel trusses, rafters and purlins
- Roof sheet supply and fitting
- Skylight and ventilation arrangement
- Gutter and downpipe installation
- Roof extension for existing sheds
- Old roof replacement and leak repair
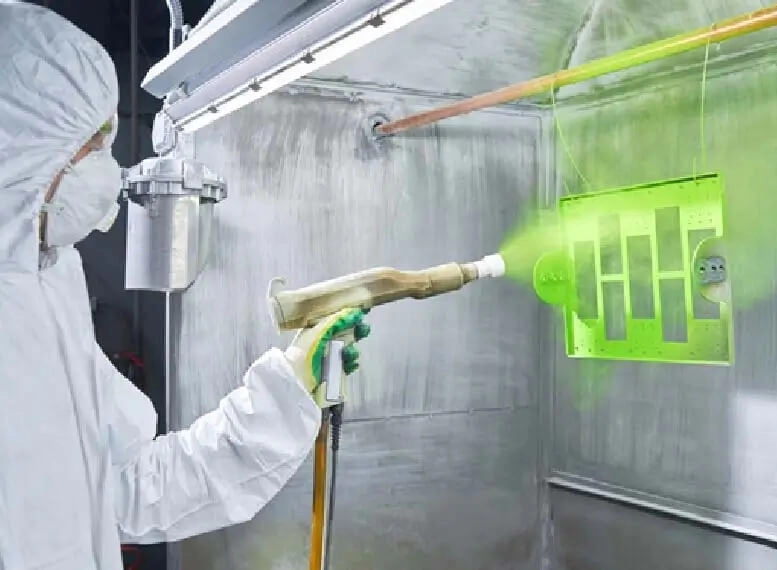
- Anti-rust coating and painting
- Safety railings and walkways on the roof
We take up small jobs like a workshop shed as well as large factory roofs covering thousands of square feet. Since our fabrication work is done locally, material reaches your site quickly and any change or correction can be handled without long delay.
Main Parts of an Industrial Roofing Structure
Every roof has a few important parts, and each one plays a clear role in keeping the building safe and dry.
| Part | Purpose |
|
Steel Truss or Rafter |
Main frame that carries the roof weight across the span |
|
Purlins |
Horizontal members fixed on trusses to hold the roof sheets |
|
Roof Sheets |
Outer cover that keeps rain, sun and dust out |
|
Bracing |
Rods or angles that keep the roof stable in strong wind |
|
Gutters and Downpipes |
Guide rainwater away from the building |
|
Ridge Vent |
Lets hot air escape from the top of the building |
|
Skylight Sheets |
Bring natural light inside and save electricity |
|
Fasteners and Washers |
Fix sheets tightly and prevent leakage at screw points |
Poor quality in even one part can cause leakage or damage. That is why we check every part carefully before installation.
Types of Industrial Roofing Structures We Offer
Different buildings need different roof designs. Here are the main types we work with:
| Roof Type | Best Suited For |
|
Truss Roof |
Factories and warehouses with wide open floor area |
|
PEB Roof |
Large buildings needing fast, clean and engineered construction |
|
Portal Frame Roof |
Workshops and sheds with medium span |
|
Single Slope Roof |
Extensions, side sheds and loading areas |
|
Double Slope (Gable) Roof |
General industrial buildings with better rain drainage |
|
Saw-Tooth Roof |
Textile and manufacturing units needing more daylight |
|
Curved or Arch Roof |
Godowns, sports halls and storage sheds |
|
Canopy Roof |
Parking areas, entry gates and open loading zones |
We help you pick the type that suits your building size, budget and use, rather than offering one fixed design to everyone.
Roofing Sheet Options for Industrial Buildings
The type of sheet you choose affects cost, life, temperature inside the building and maintenance. Common options are:
| Sheet Type | Main Features | Suitable Use |
|
Galvanised Iron (GI) Sheet |
Strong, affordable, zinc coated against rust |
General factories and godowns |
|
Colour Coated (PPGI) Sheet |
Better look, longer life, more rust resistance |
Showrooms and modern factories |
|
Galvalume Sheet |
Very good corrosion resistance |
Areas with high moisture |
|
Insulated Sandwich Panel |
Keeps heat out, reduces noise |
Cold storage, food units, AC areas |
|
Polycarbonate Sheet |
Transparent, lets sunlight in |
Skylights and light panels |
|
Fibre Cement Sheet |
Low cost, heat resistant |
Basic sheds and low budget projects |
For hot regions like Lucknow, where summers are harsh, insulated or light-coloured sheets can reduce the temperature inside the building noticeably. This improves working comfort and can lower cooling costs.
Key Benefits of a Well-Built Industrial Roof Structure
Spending on a good roof structure gives you returns for many years. Main benefits include:
- Long Life: Properly treated steel and quality sheets last for decades with basic care
- No Leakage: Correct slope, overlap and fasteners keep rainwater out
- Lower Heat Inside: Reflective or insulated sheets keep the building cooler
- Natural Light: Skylight sheets reduce daytime electricity use
- Wide Open Space: Steel trusses allow large areas without middle pillars
- Quick Installation: Ready-made parts fit quickly, so your building is ready sooner
- Low Maintenance: Coated steel needs only periodic checking and cleaning
- Strong in Bad Weather: Proper bracing helps the roof handle wind and heavy rain
- Easy Extension: More roof area can be added later without major changes
A strong roof also protects stored goods and machines from damage, which saves money that would otherwise go into repair or replacement.
Our Industrial Roofing Structure Work Process
We follow a clear process so you always know the status of your project:
- Requirement Discussion: We understand your building use, size and budget
- Site Inspection: Our team checks the area, height, support structure and access
- Design and Drawing: Engineers prepare a roof layout with load calculation
- Estimate and Approval: You receive a clear written quotation and drawing for approval
- Material Arrangement: Quality tested steel and sheets are arranged
- Fabrication: Trusses, purlins and other parts are made in our workshop
- Anti-Rust Treatment: Primer and paint are applied for long life
- Transport to Site: Parts are carefully moved to your location
- Erection and Sheeting: Our crew fixes the frame and roof sheets safely
- Final Check: We test for alignment, water flow and finishing before handover
Following these steps helps avoid delays and mistakes during construction.
Where is Industrial Roofing Structure Used?
Industrial roofing structures are needed across many business types. Common uses include:
- Factories and manufacturing plants
- Warehouses, godowns and cold storage
- Automobile workshops and service centres
- Textile and garment units
- Food processing and packaging plants
- Poultry, dairy and agricultural sheds
- Schools, colleges and coaching centres
- Showrooms and commercial complexes
- Petrol pumps and parking sheds
- Marriage lawns and community halls
Lucknow and nearby industrial areas are seeing steady growth in manufacturing and storage units, so demand for strong and affordable roofing has also increased.
Important Points to Check Before Building an Industrial Roof
Before starting your project, keep these practical points in mind:
- Span and Height: Wider and taller roofs need stronger frames
- Load Requirement: Solar panels, hanging machines or cranes add extra weight
- Rain and Drainage: Roof slope and gutter size should handle heavy monsoon rain
- Wind Pressure: Bracing and fasteners must suit local wind conditions
- Heat Control: Choose insulation or light colours if the work area gets very hot
- Fire Safety: Materials should suit your industry, especially for storage of flammable goods
- Ventilation: Proper air flow reduces heat and dampness inside
- Future Growth: Plan the frame so extra bays can be added later
- Approvals: Check any local permissions required for your industrial area
Sharing these details with your fabricator at the start helps in getting a design that fits your real need.
How to Choose the Right Industrial Roofing Structure Provider in Lucknow?
Choosing the right company makes a big difference to the final result. Check these points before you decide:
- Experience: Ask about earlier roofing projects of similar size
- Design Support: The company should provide proper drawings, not just verbal estimates
- Material Quality: Ask about steel grade, sheet thickness and coating type
- Own Workshop: A company with its own fabrication unit controls quality and time better
- Written Quotation: Estimate should list material, labour and installation clearly
- Timeline: Get a fixed completion date
- Warranty and Support: Confirm help is available for leakage or repair later
- Local Availability: If you are searching for an Industrial Roofing Structure provider near me, a local company can visit your site quickly and respond fast to any issue
Why Choose Anil Tech Fabricators for Industrial Roofing in Lucknow?
Anil Tech Fabricators is a reliable Industrial Roofing Structure Manufacturer in Lucknow, trusted for honest work and steady quality. Our strengths are:
- Experienced Crew: Skilled fabricators, welders and erection workers
- Complete Service: Design, fabrication, sheeting and installation handled by one team
- Quality Material: Tested steel and branded roof sheets with proper coating
- Custom Planning: Every roof is designed as per your building, not copied from a fixed model
- Timely Work: Clear schedule with regular updates
- Fair Rates: Transparent quotation with no hidden charges
- Safety First: Proper safety measures during work at height
- After-Sales Help: Quick support for repair, leakage or extension work
We focus on long-term relations, because a well-built roof brings clients back for future expansion.
What Decides the Cost of an Industrial Roofing Structure?
Many customers want to know the approximate cost before calling. The final price depends on these factors:
| Factor | Effect on Cost |
|
Roof Area |
Larger area needs more steel and sheets |
|
Span and Height |
Wider and higher roofs need heavier frames |
|
Sheet Type |
Insulated and coated sheets cost more than plain GI |
|
Roof Design |
Complex shapes need more fabrication work |
|
Accessories |
Skylights, vents, gutters and walkways add to the price |
|
Site Condition |
Difficult access or old roof removal increases labour |
|
Transport Distance |
Longer distance adds to transport charges |
The best way to know the exact cost is to share your building details with us. Our team visits the site, measures the area and gives a written estimate, with no pressure to decide immediately.
Contact AnilTech Fabricators for Industrial Roofing Structure Work
If you need a new roof, an extension or a replacement for a leaking old one, Anil Tech Fabricators is ready to help. We offer a free site visit, clear advice on the right design and material, and a written estimate before starting any work. Our aim is to give you a roof that stays strong, dry and trouble-free for many years.
Whether your project is a small workshop shed or a large factory building, we have the team and experience to complete it properly. Call us today at +91-9807338211, share your requirements and get started with a reliable roofing solution.
AnilTech Fabricators, your dependable partner for industrial roofing in Lucknow, ready to protect your business with a strong and long-lasting roof.